
How to Design the Perfect Dressing Room
The best dressing rooms are not designed around wardrobes.
They are designed around what goes inside them.
How many long garments need hanging space? How many pairs of shoes are there? Are shirts folded or hung? Where will watches, jewellery and accessories live? Does the room need a dressing table?
These questions determine whether a dressing room becomes genuinely useful or simply beautiful cabinetry.
Cochrane Bespoke's approach to fitted wardrobes follows exactly this principle: internal fittings are planned around the client's belongings rather than assumed standard shelf heights.
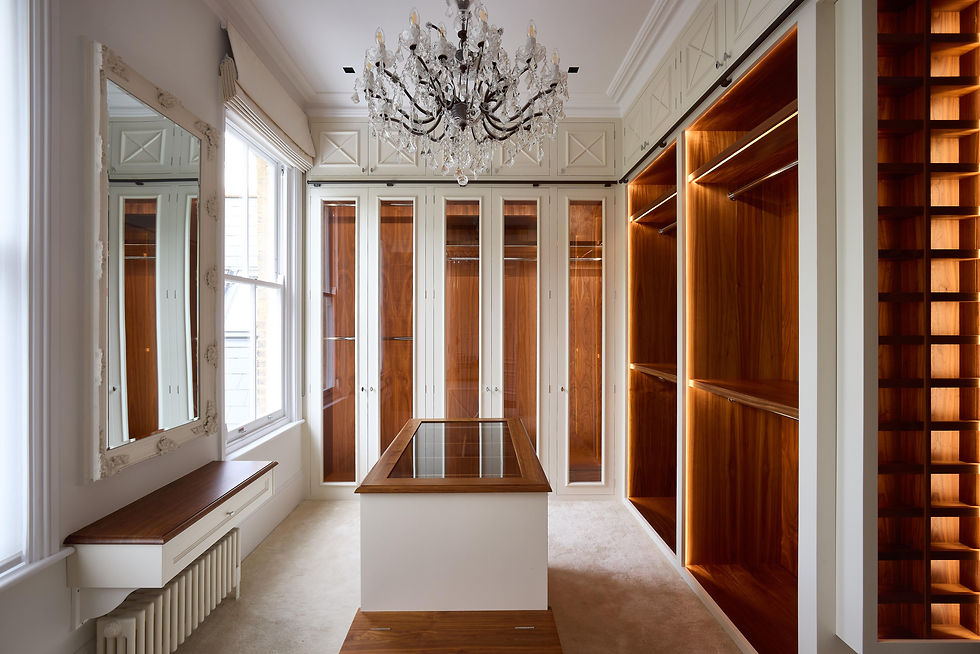
Start With an Inventory
Before drawing cabinetry, understand what needs storing.
Divide clothing into categories: full-length hanging, short hanging, folded clothing, shoes and accessories.
This establishes the proportions required inside the wardrobes.
Double-height hanging can dramatically increase capacity for shirts and jackets, while longer sections can accommodate dresses and coats.
Use Every Millimetre
Bespoke joinery becomes particularly valuable in bedrooms with awkward architecture.
Cabinetry can follow sloping loft ceilings, fit around chimney breasts and extend into eaves that would otherwise be wasted.
Full-height cabinetry also removes the dust-collecting gap frequently left above freestanding wardrobes.
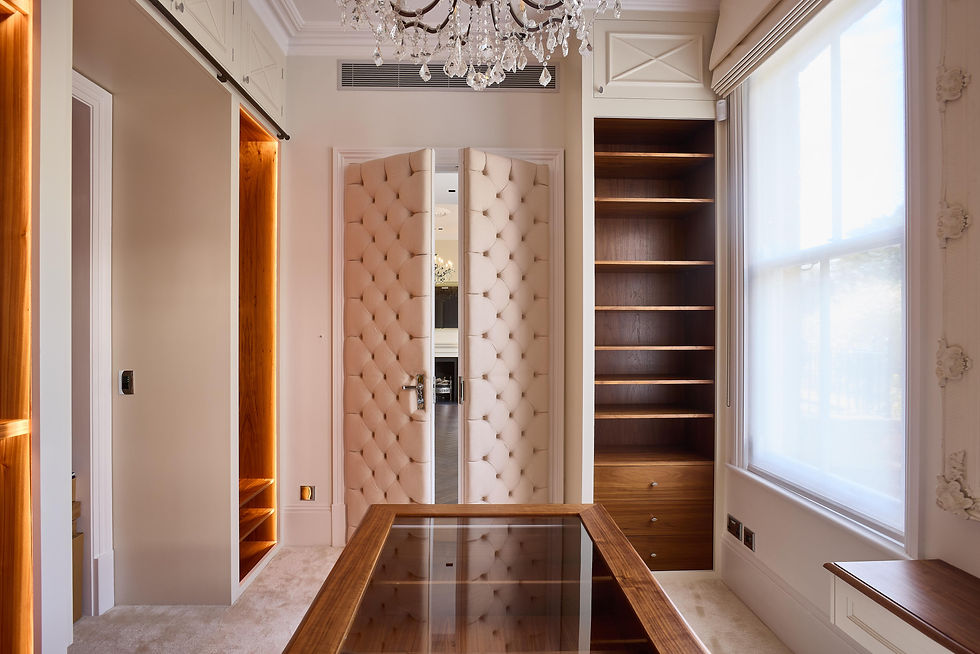
Plan the Centre of the Room
In larger dressing rooms, an island can provide drawer storage for accessories while creating a useful surface for laying out clothing.
But circulation comes first.
A beautiful island that makes wardrobe doors difficult to open is poor design.
Consider Lighting Early
Lighting should be integrated during the design stage rather than added afterwards.
LED lighting inside wardrobes can illuminate clothing automatically when doors open.
Colour rendering is also important. Cochrane Bespoke recommends considering a CRI of 90 or above where accurate representation of fabrics and colours matters.
Open or Closed Storage?
Open wardrobes create a boutique-like appearance but require considerably more organisation.
Closed cabinetry creates a calmer visual environment and protects clothing from dust.
Many successful dressing rooms combine both: closed hanging storage alongside open shelving for handbags, shoes or selected accessories.
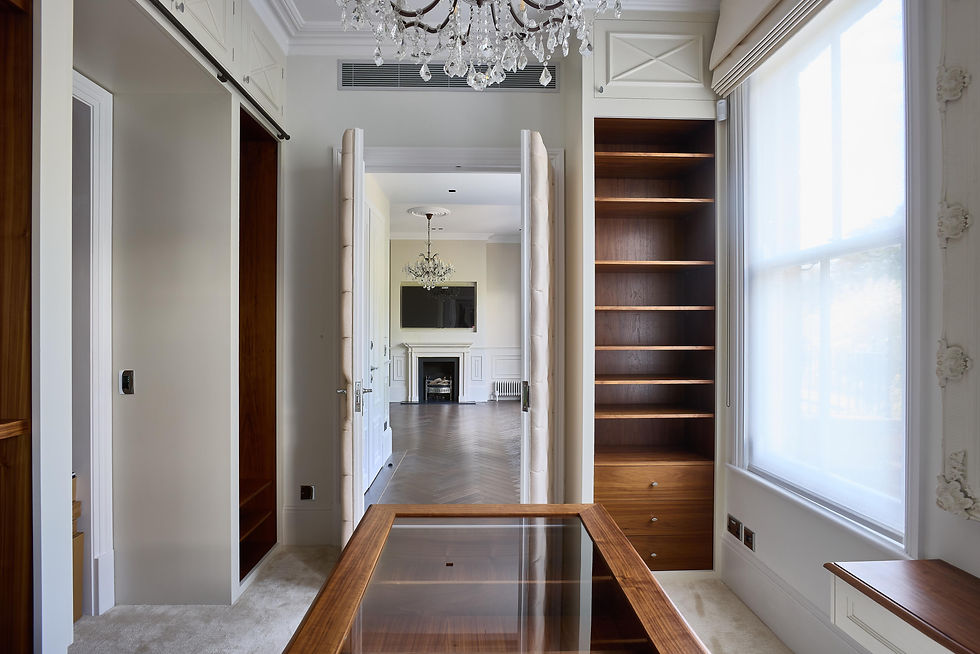
Mirrors
Full-height mirrors are invaluable in a dressing room.
They can be integrated into wardrobe doors, wall panels or the end of an island.
Mirrored panels can also make compact dressing rooms feel larger without introducing another freestanding object.
Materials and Details
The interior of a dressing room is touched constantly.
Handles, drawer runners, hinges, leather inserts and timber finishes therefore matter as much as the overall appearance.
Natural timber veneers can create warmth, while painted cabinetry offers enormous flexibility.
Hardware can then introduce a quieter layer of detail through brass, bronze or nickel finishes.
FAQs
How much room do you need for a walk-in wardrobe?
There is no single minimum, because the layout matters as much as floor area. Cochrane Bespoke has fitted compact dressing rooms measuring around 1.8 × 2.4 metres.
How deep should hanging wardrobes be?
Around 600mm of clear depth is typically required for conventional hanging storage.
Can wardrobes fit beneath sloping ceilings?Yes. This is one of the situations where bespoke cabinetry is particularly useful.
For a dressing room designed around your wardrobe, architecture and daily routine,
contact Cochrane Bespoke to arrange an initial consultation.


