
Bespoke Pantries for South West London Kitchens
The pantry has returned to the centre of kitchen design across South West London, and for good reason. A properly designed bespoke pantry keeps dry goods, small appliances, spices, oils and the daily debris of cooking behind a single pair of doors, which means the rest of the kitchen can stay calm and uncluttered. It is one of the hardest-working pieces of joinery in any fitted kitchen, and one of the most satisfying to use when the interior is designed around how the household actually cooks.
This guide covers the two main types of pantry, the cupboard larder and the walk-in pantry, and how each is designed and built for the period kitchens of Fulham, Chelsea, Putney, Wandsworth and the surrounding SW postcodes.

What is a pantry and why does it matter?
A pantry is a dedicated storage zone for food, drink and cooking equipment, either as a tall freestanding or fitted cupboard within the kitchen run, or as a separate small room adjoining the kitchen. The original Victorian and Edwardian houses across South West London almost always had a pantry of some kind, usually a cold, north-facing room off the kitchen used for storing perishables before domestic refrigeration. Modern kitchens lost these rooms to extensions and open-plan conversions, but the function they served, keeping the working kitchen tidy and the cook organised, has never been bettered by any alternative.
A bespoke pantry brings that function back, designed around the specific kitchen and the specific household. The difference between a pantry and a cupboard full of food is organisation: every shelf height, every drawer depth, every internal fitting is sized for what goes on it, so the contents are visible, accessible and tidy without effort.
Cupboard larder vs walk-in pantry
The two types of pantry serve the same purpose but suit different kitchens.
A cupboard larder is a tall, wide piece of cabinetry, usually between 900mm and 1,200mm wide and the full height of the kitchen, with a pair of doors that open to reveal a fitted interior. It sits within the kitchen run, taking one section of wall, and reads as part of the cabinetry rather than as a separate piece of furniture. This is the right choice when the kitchen does not have the floor space for a separate room, which describes the majority of South West London period kitchens.
A walk-in pantry is a small dedicated room, usually between 1.5m by 1.5m and 2m by 2.5m, with shelving, drawers and worktops on two or three walls. It needs its own doorway, usually fitted with a single door, and ideally its own light source. Walk-in pantries suit larger kitchens, particularly in the bigger Edwardian houses of Putney, Wandsworth Common and Wimbledon, or where a side return or utility space can be repurposed. They also suit the mansion flats of Battersea and Kensington, which often have generous, unused hallway alcoves or former service rooms adjacent to the kitchen.
Both types work. The cupboard larder is more common, more space-efficient and easier to retrofit into an existing kitchen. The walk-in pantry is more generous, more theatrical when the doors are open, and suits a household that cooks seriously.
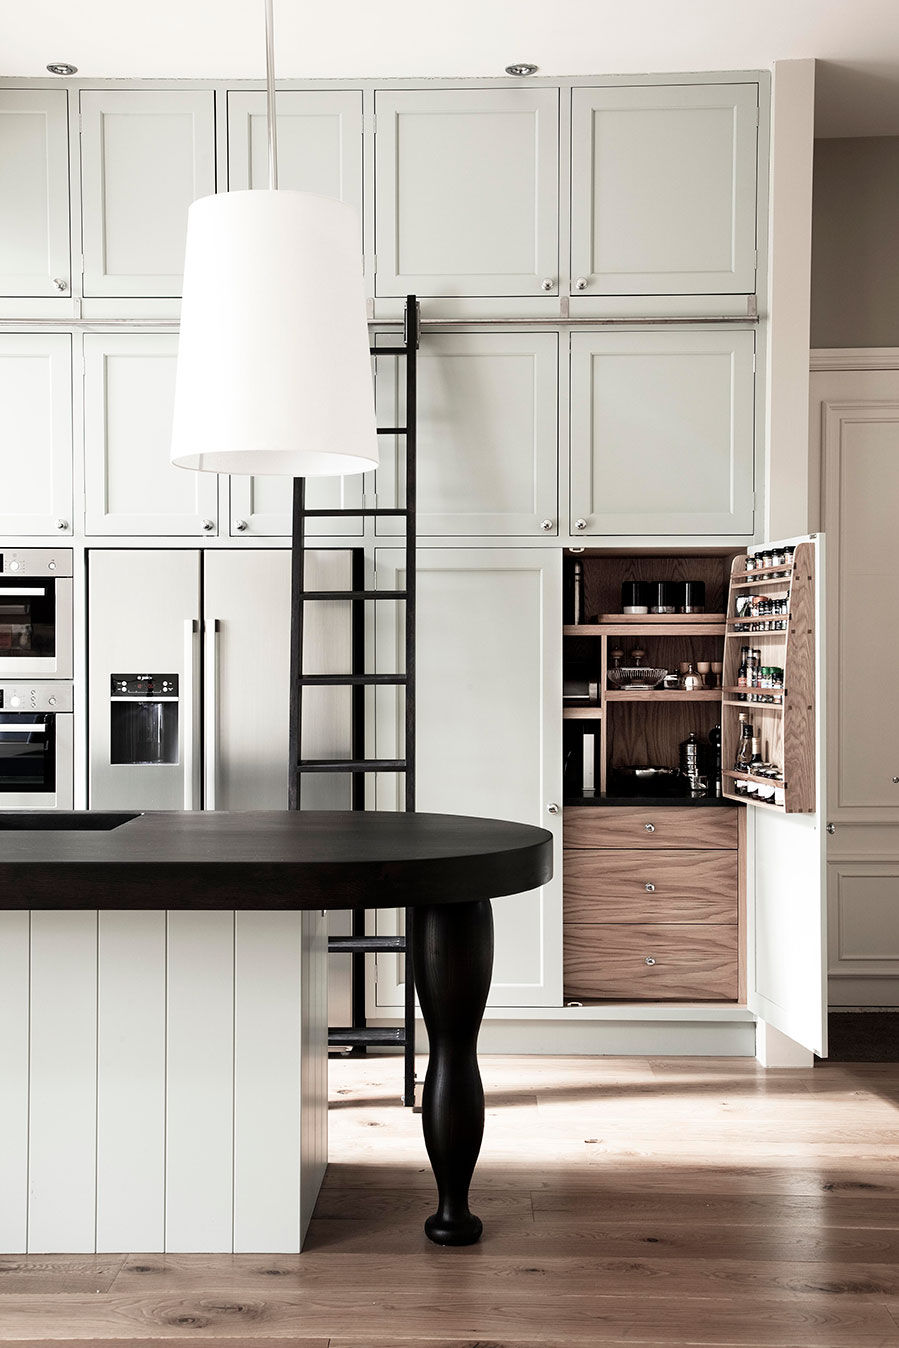
Designing the interior of a cupboard larder
The interior of a cupboard larder is where the design earns its keep. A tall cupboard with four shelves and a rail is a waste of the investment. A properly designed interior accounts for every category of item it will hold.
The back wall carries the main shelving. Shelf depths of 200mm to 250mm suit tins, jars, bottles and packets without allowing items to hide behind each other. This is shallower than a standard kitchen shelf, and deliberately so. A 300mm shelf lets tins stack two-deep, which means the rear tin is invisible and forgotten. A 200mm shelf keeps everything in a single visible row.
Shelf spacing varies by zone. The lowest shelf, at around 300mm from the floor, suits heavy items: large oil bottles, bulk dry goods, stand mixers and heavy pans stored off the main worktop. Shelves in the middle zone, between 900mm and 1,500mm from the floor, are the most-used and should be spaced at around 200mm to 250mm for everyday items: spices, cooking oils, vinegars, jars, coffee, tea and cereals. The upper zone, above 1,500mm, takes less frequently used items: serving dishes, specialist baking equipment, seasonal tableware. Shelf spacing here can be more generous, around 280mm to 320mm.
The inside of the doors is usable space that most pantry designs waste. Narrow racks fixed to the inside of each door hold spice jars, small bottles, cling film, foil and baking parchment. The rack depth should not exceed 100mm, so the door closes cleanly without the rack contents catching on the shelf contents behind. We fix the racks with concealed screws into solid timber battens laminated to the back of the door, rather than directly into the panel, which would weaken it over time.
Drawers at the base of the larder, below the lowest shelf, suit root vegetables, onions and bread. We build these as solid timber boxes, dovetailed at the corners and running on Blum Legrabox runners with a 70kg load rating, so a drawer full of potatoes runs as smoothly as a drawer full of cutlery. A bread drawer is usually ventilated, with a series of small holes drilled in the base or the back to allow airflow, since bread stored in a sealed drawer stales more slowly but moulds faster.
A pull-out worktop is one of the most useful additions to a cupboard larder. A solid timber or stone shelf, around 500mm deep and 400mm wide, slides out from beneath the lowest fixed shelf on heavy-duty telescopic runners and gives a temporary prep surface for tasks like filling jars, mixing spices or loading a coffee machine. When not in use, it slides away and the doors close as normal.

Designing a walk in pantry
A walk-in pantry has the luxury of floor space, and the design should use it properly.
Shelving runs around two or three walls, with the same depth and spacing principles as a cupboard larder: 200mm to 250mm deep, with spacing varying by zone. The advantage of a walk-in is that the shelving can be longer and more generously spaced, with wider gaps between items and room for labels and organisation systems.
A worktop at around 900mm on one wall turns the pantry into a secondary prep area. This is where small appliances live permanently: the toaster, the kettle, the coffee machine, the food processor. Running power sockets along the back of the worktop, recessed into a timber or stone upstand, keeps the appliances plugged in and ready to use without trailing cables. The appliances are always accessible but never on the main kitchen worktop, which is the whole point.
A deeper counter, around 600mm, suits a household that wants to use the pantry for serious food preparation: bread-making, preserving, batch cooking. A marble or granite insert in the worktop gives a cold surface for pastry, which serious bakers value more than almost any other kitchen feature.
A single overhead light is rarely enough for a walk-in pantry. A pair of small recessed downlights or a single linear LED fitting gives even, shadow-free light across the shelving, and warm white at 2,700K to 3,000K keeps the room from feeling clinical. A sensor switch, activated as the door opens, is the right choice rather than a manual switch, because both hands are usually full when entering or leaving a pantry.
Materials and finishes
The cabinetry of a bespoke pantry should match or complement the kitchen it serves. For a painted in-frame kitchen, the larder doors and visible framework are made from the same timber, usually American tulipwood, primed and painted in the same colour and finish as the rest of the kitchen. This makes the larder read as part of the kitchen rather than as a standalone piece.
Interior shelving is usually a different story. The inside of a pantry is a working space, and the shelves take daily wear from tins, jars and bottles being moved on and off. Solid timber shelves in oak or tulipwood are the most durable and the most pleasant to use. They can be oiled or sealed with a food-safe finish and wiped clean easily. Veneered or painted shelves chip more readily at the front edge where tins are slid on and off, and painted shelves show marks more visibly than oiled timber.
For a walk-in pantry, the walls behind the shelving can be tiled, painted in a wipeable eggshell, or lined with tongue-and-groove boarding. Boarding is the most characterful option and references the original Victorian pantry aesthetic. A lime wash or a pale eggshell on the boarding keeps the room bright and easy to clean.

Period property considerations
Retrofitting a bespoke pantry into a South West London period kitchen raises a few practical questions.
Space is the first. A cupboard larder needs a clear wall section of at least 900mm wide and the full height of the kitchen. In a tight Victorian galley, this sometimes means sacrificing a run of base and wall units, which is a genuine trade-off: you gain organised storage and lose worktop length. The trade-off is usually worth it, because the worktop cleared of appliances and clutter by the pantry often gives back more usable prep space than the section lost.
A walk-in pantry needs a doorway and a room. In a Victorian terrace, the most common conversion is to use the former coal store, the space beneath the stairs, or a section of a side return. In an Edwardian house with a wider rear, a section of the utility space or a large understairs cupboard can work. The doorway should be at least 700mm clear, ideally 800mm, and the door itself should be either a pocket door that slides into the wall or a standard hinged door that opens against the pantry wall rather than into the kitchen.
Ventilation is worth considering. A pantry is a food store, and it benefits from being slightly cooler than the kitchen. An external wall with a small, discreet air vent keeps the pantry a degree or two below the kitchen temperature, which is good for dry goods and better for anything stored at ambient rather than refrigerated temperature. In a period property, the original cold-room ventilation may still be in place and can often be restored rather than replaced.
If the property sits within a conservation area, the pantry itself is internal joinery and unlikely to need planning consent. Any structural alteration to create a walk-in pantry, the removal of a wall, the creation of a new doorway, or the alteration of a window, may require consent, and in a listed building will almost certainly need listed building consent.

How a pantry changes how a kitchen works
A pantry changes the kitchen in a way that no other single piece of joinery does. It removes the visual noise of packets, tins, small appliances and the accumulated clutter of daily cooking, and it replaces it with a single pair of closed doors. The worktops stay clear. The open shelving, if you have it, displays what you choose rather than what you have to put somewhere. The fridge holds less, because ambient goods are in the pantry rather than stuffed into the door shelves for want of a better home.
For a household that cooks every day, which describes most of the families commissioning kitchens across Fulham, Putney, Wandsworth and Chelsea, the pantry quickly becomes the most-used piece of furniture in the kitchen. It is the first thing opened in the morning and the last thing closed at night, and the interior layout decides whether that daily use is a pleasure or a chore.
FAQs
What is a cupboard larder? A cupboard larder is a tall, wide piece of fitted cabinetry, usually 900mm to 1,200mm wide and full kitchen height, with a pair of doors opening to reveal fitted shelving, door racks and drawers. It sits within the kitchen cabinetry run and provides organised storage for dry goods, spices, small appliances and cooking supplies.
How big does a walk-in pantry need to be? A walk-in pantry needs a minimum floor area of around 1.5m by 1.5m, with shelving on two or three walls and a clear standing and turning space in the centre. A more generous pantry of 2m by 2.5m allows for a worktop, small appliances and proper food preparation alongside the storage.
Can I add a pantry to an existing kitchen? Yes. A cupboard larder can be retrofitted into most existing kitchen layouts where there is a clear wall section of at least 900mm wide. A walk-in pantry requires a separate room or alcove, which in a South West London period home is sometimes created from a former coal store, understairs space or a section of the utility area.
What should pantry shelves be made of? Solid timber shelves in oak or tulipwood are the most durable choice for a working pantry. They resist chipping at the front edge, can be oiled or sealed with a food-safe finish, and are easy to wipe clean. Painted shelves show marks more visibly, and veneered shelves chip more readily with daily use.
How much does a bespoke pantry cost? The investment in a bespoke pantry varies based on materials, scale and finish. A cupboard larder built as part of a wider kitchen project shares the specification and finish of the surrounding cabinetry. A walk-in pantry involves additional building work and services. We can discuss specifics during a consultation.
Does a pantry need ventilation? A pantry benefits from being slightly cooler than the kitchen, and a small discreet air vent on an external wall keeps the temperature a degree or two lower. This is good for dry goods and for anything stored at ambient temperature. In a period property, original cold-room ventilation can often be restored rather than replaced.
A kitchen that stays calm
A bespoke pantry is one of the most practical additions to any South West London kitchen. It is the piece of joinery that keeps the rest of the kitchen looking the way it did on the day it was installed, because the daily reality of cooking, the tins and packets and appliances that accumulate in every household, has a proper home behind closed doors. Done with the right interior layout, the right shelf depths and the right materials, it is the piece clients tell us they use most and value most.
If you are planning a kitchen with a pantry for a period home in Fulham, Chelsea, Putney, Wandsworth or the surrounding area, we would be glad to talk through your ideas. Visit our workshop on Fulham High Street or book an initial consultation.


